
7240 Camino De Arriba

Rancho Santa Fe, CA 92067
$4,350,000
Bedrooms
6
Bathrooms
6
Square Ft.
5994

7240 Camino De Arriba

Views. Curated Gardens. Custom Mediterranean-style living in Rancho Santa Fe. This is Cielo at its absolute finest. Perched in one of the community’s most coveted locations, this magnificent Mediterranean-inspired estate commands sweeping panoramic views from east to west—a living canvas that shifts beautifully with every hour of the day. Designed to live primarily as a sprawling single-story home, the residence is as functional as it is stunning. From the moment you enter the dramatic arched foyer, the home announces its soul—a whimsical garden courtyard at its very center, drawing the eye and spirit toward the natural world. With both the living room and primary suite opening onto this lush sanctuary, the outdoors is never a destination; it’s an invitation that is always open. At the heart of the home, the great room impresses with sky-high ceilings, exposed wood beams, and elegant doors that open to the outdoorsRead MoreRead Less

Highlights

Bedrooms
6
Bathrooms
6
Square Ft.
5994
Floors
Stone
Garages
4 spaces
Acres
1
Property Type
SingleFamilyResidence
Full Baths
5
Partial Baths
1
Year Built
2008
Cooling
CentralAir
Fireplaces
GasStarter, GreatRoom, Library, PrimaryBedroom
Heating
Central, Fireplaces
Laundry
Inside, LaundryRoom
Parking
4 total parking spaces, Garage, RvAccessParking, GarageFacesSide
Pool
InGround, SaltWater, Association
Roof
Tile
Katie Pond
Katie Pond
TEAM LEAD | Your Real Estate BFF | Top-Producing Realtor® Since 2003
[email protected]760-402-2865

Are you interested?

Schedule a Tour

Katie Pond
TEAM LEAD | Your Real Estate BFF | Top-Producing Realtor® Since 2003
Katie Pond profile image
Please Select Date
Please Select Type
Video Tour
Virtual Tour

Property Features

default

Views

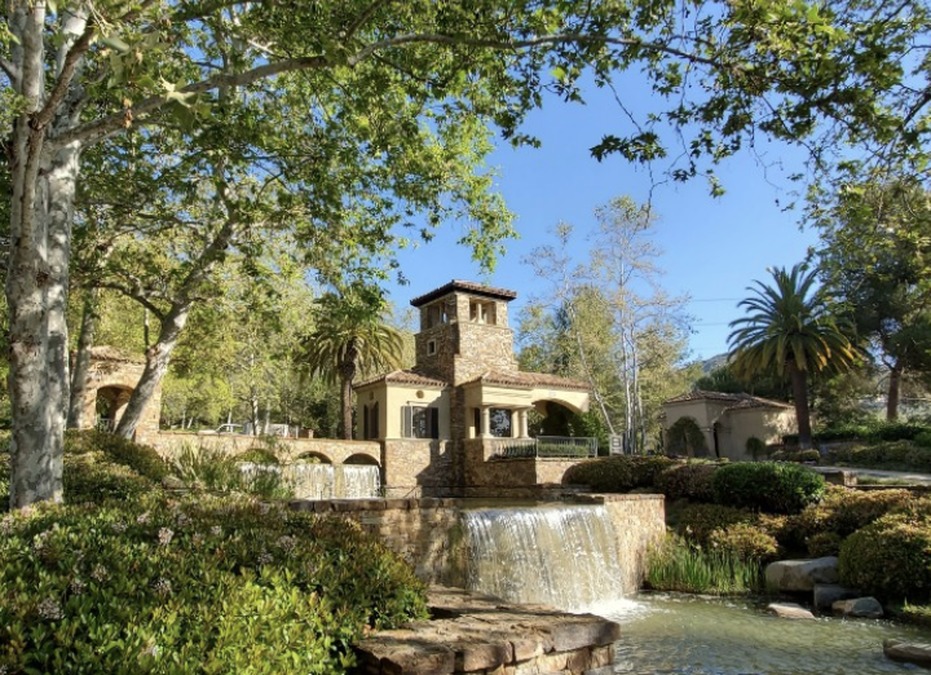
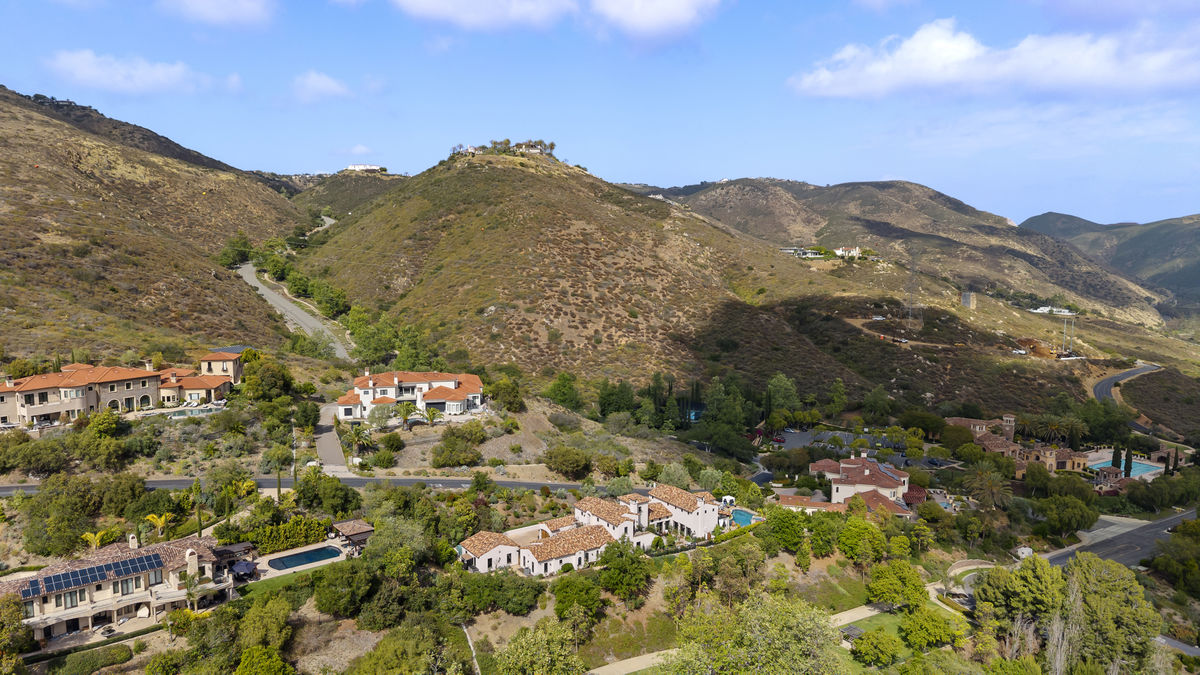
Located atop some of the highest coastal peaks in San Diego County, Cielo residents enjoy sweeping views from the mountains to the ocean.

Screenshot 2026-05-11 at 4.51.12 PM

Security

Cielo is a luxury 24 hour guard-gated community in the hills of Rancho Santa Fe, known for privacy, security, and sweeping views. 

Screenshot 2026-05-11 at 4.52.11 PM

Resort Amenities

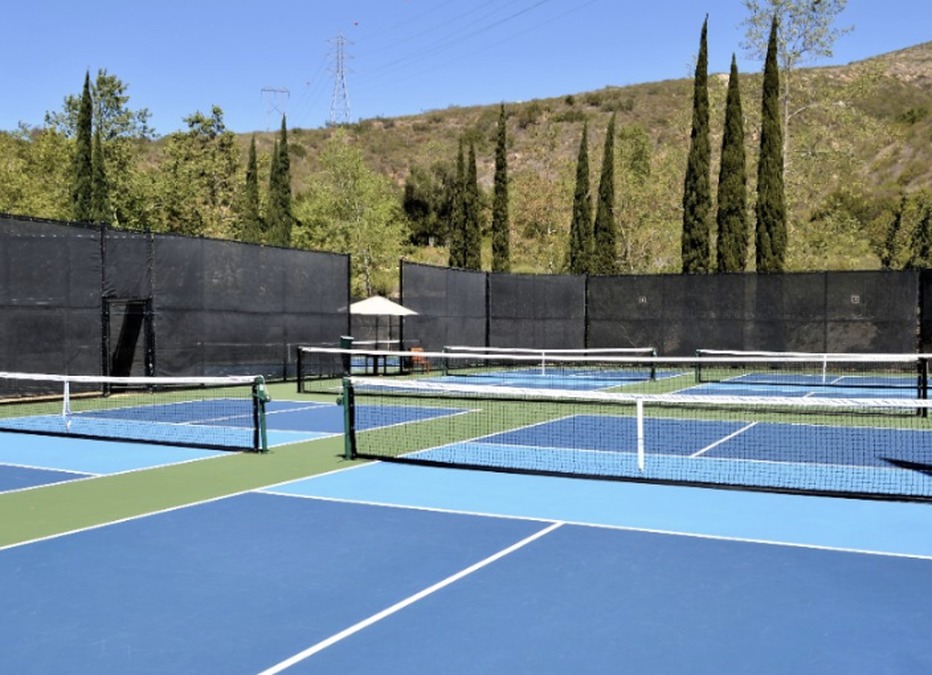
2 pools, tennis courts, pickleball, sand volleyball, state-of-the-art fitness center, rose garden, Cielo Park 1.5 Acres.

General Information

A private Mediterranean escape where gardens, views, and resort-style living create everyday magic.

  • Sweeping panoramic views stretching from sunrise to sunset
  • Multiple outdoor entertaining spaces designed for intimate evenings or grand-scale gatherings
  • Resort-inspired pool and spa
  • Lush mature landscaping and curated gardens that create a sense of discovery throughout the grounds
  • Charming courtyards and romantic pathways reminiscent of a European estate
  • Outdoor lounge and dining spaces positioned to capture views and breezes
  • Exceptional privacy within one of Rancho Santa Fe’s most coveted gated communities

Main Living Spaces

Designed for effortless luxury living, this rare estate lives primarily as a single story, with nearly all daily living spaces thoughtfully positioned on the main level.

  • Rare Single-Story Layout – A highly sought-after floor plan in luxury living, offering ease, comfort, and exceptional functionality, with only the gym and private library retreat located upstairs.
  • Grand Great Room – Soaring ceilings, dramatic architectural details, and walls of glass create a breathtaking central gathering space that feels both expansive and inviting.
  • Signature Courtyard Living – At the heart of the home, a whimsical flower-filled courtyard brings natural beauty indoors, creating a magical focal point visible from multiple living spaces.
  • Indoor/Outdoor Flow – Multiple French doors open seamlessly to expansive outdoor entertaining areas, inviting in ocean breezes and panoramic views.
  • Private Bedroom Suites – Every bedroom is en-suite, offering comfort, privacy, and elevated accommodations for family and guests.

Master Suite & Living Areas

  • Luxury Primary Retreat – A serene private sanctuary featuring a fireplace, courtyard access, spa-inspired ambiance, and a dramatic spiral staircase leading to a secluded library lounge with private terrace access and breathtaking views.

  • Old World Elegance: Steam shower, solid wood basins, free-standing soaking tub with whimsical garden views.
  • Walk-In Closet
  • Sitting area in front of the fireplace

Chef’s Kitchen

  • Chef’s Entertaining Kitchen – Designed for serious entertaining with a massive center island, premium appliances, abundant prep space, walk-in pantry, and a fully equipped butler’s kitchen for seamless hosting.

  • 3 Areas make up the full kitchen experience: the main kitchen area, the back fully equipped butler's pantry, and the prep bar area for outdoor entertaining
  • Oversized kitchen island with eat-in bar
  • Top-Tier Appliances: Sub-Zero fridge, Wolf gas cooktop, double ovens, and more
  • Walk-in Pantry

How's the market?

Curious About Latest market trends?

The market remains strong, with high demand and low inventory. Whether you're just exploring or ready to sell, the right insights can help you move forward with confidence.

Katie Pond
Katie Pond
TEAM LEAD | Your Real Estate BFF | Top-Producing Realtor® Since 2003

Interested in

7240 Camino De Arriba

Don’t just take our word for it, schedule your private tour today and get a true feel for the layout, features, and charm of this home. I’ll make sure your visit is smooth, informative, and tailored to your needs.

Schedule a Tour

Similar Listings

View More Listings
No listings found.